Start with zones, not color
Designing a bathroom often starts with choosing a color, but in practice, the more correct first step is the zones. Where do you wash your hands, where is the shower, where is the toilet, where do you keep the towel and cleaning supplies. When the traffic path is properly planned, color and decor come together more smoothly.
Wet zone, dry zone and storage area should not collide with each other. If the shower door closes to the toilet, or the towel drawer does not follow the siphon, even the most beautiful visual becomes a daily problem.
Check plumbing in one line
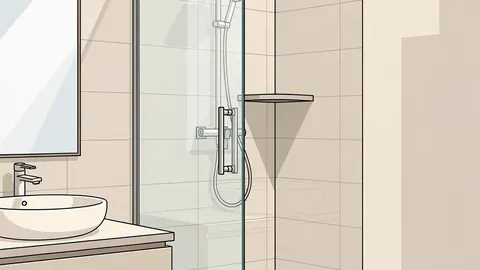
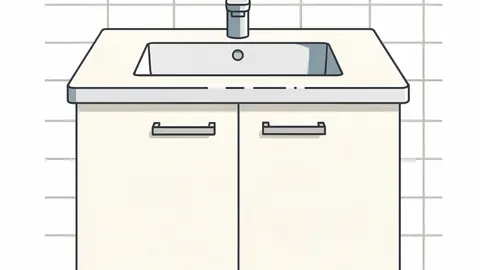
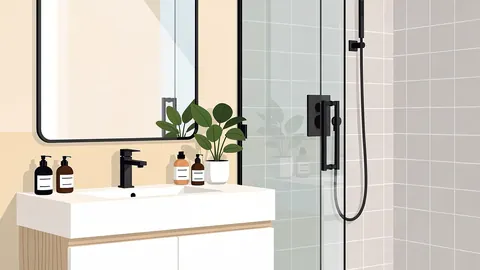
Washbasin, faucet, siphon, mirror and cabinet should be considered together. Each item may be fine on its own, but may not match in size or color. The same applies to the shower system, trap, glass partition and tile format.
The location of the toilet and shower follows the communications. It is not always possible to change them or it creates an additional cost. Therefore, during planning, pipes and technical limitations should be clarified first.
Tile, mirror and lighting
The bathroom tile creates the character of the space. The large format gives a calm visual, the small format is flexible in details and difficult corners. The size and lighting of the mirror determines daily use, especially in the morning and evening.
One central lamp is often not enough. Mirror lighting, soft general light and proper lighting of the shower area make the bathroom much more comfortable. The tone of the light should not be too cold or too yellow if you use the mirror for daily care.
Storage and maintenance
A good bathroom should not be beautiful only on the first day. Cleaning products, towels, cosmetics and everyday items should be stored in their place. If everything is left open, the space will soon be overcrowded.
For maintenance, choose surfaces that suit your daily routine. A very glossy dark surface is beautiful, but water stains are often visible. The warm stone effect and medium tone is a quieter and more practical choice in many households.