The shower cabin begins with measurements
The first step in choosing a shower cabin is accurate measurement. The width between the walls, the height, the location of the pipes, the side of the door opening and where the toilet, wash basin or washing machine are located are important. In a small bathroom, even a few centimeters change everyday comfort.
If space is tight, pull-out or corner cabs sometimes work better. If the bathroom is spacious, a glass partition and an open shower area will look lighter. The main rule is that the cabin should not take up space for movement and entry should be natural.
Glass, profile and opening type
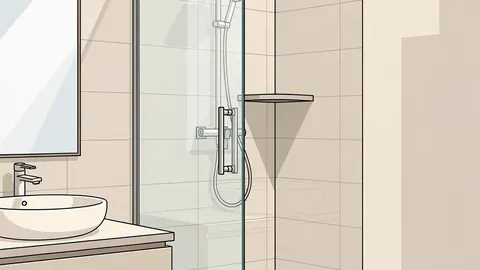
The glass shower cabin is visually light, but the quality, thickness and fixing system of the glass determine the practicality. Clear glass increases the space, frosted glass creates a feeling of privacy, and the black or metallic profile should fit into the general line of the bathroom.
The type of door opening should be checked in advance. A key door requires more free space, a sliding door saves space, and a fixed partition is easy if the slope of the floor and water stop are planned correctly.
Padon, trap and floor bending
The shower tray is a good choice when you want a quick and controlled installation. The pad keeps the water in the zone and works together with the trap. A trap built into the floor creates a more unified visual, but tilting, waterproofing and tiling require more precision.
If the water in the bathroom overflows outside the cabin, the problem is often not in the cabin, but in the tilt, silicone, direction of the door or the permeability of the trap. Therefore, the shower system, trap and glass should be planned together.
Shower system and daily comfort
In the shower system, consider overhead shower, hand shower, mixer, shelf and water pressure. A very large overhead shower with weak pressure will not work as shown in the photos. It is also important that the mixer is at such a height that the hand can easily reach.
Black, chrome, gold or other color system should follow the overall interior. A good result is seen when the profile, mixer, trap, mirror and accessories are in harmony with each other.